
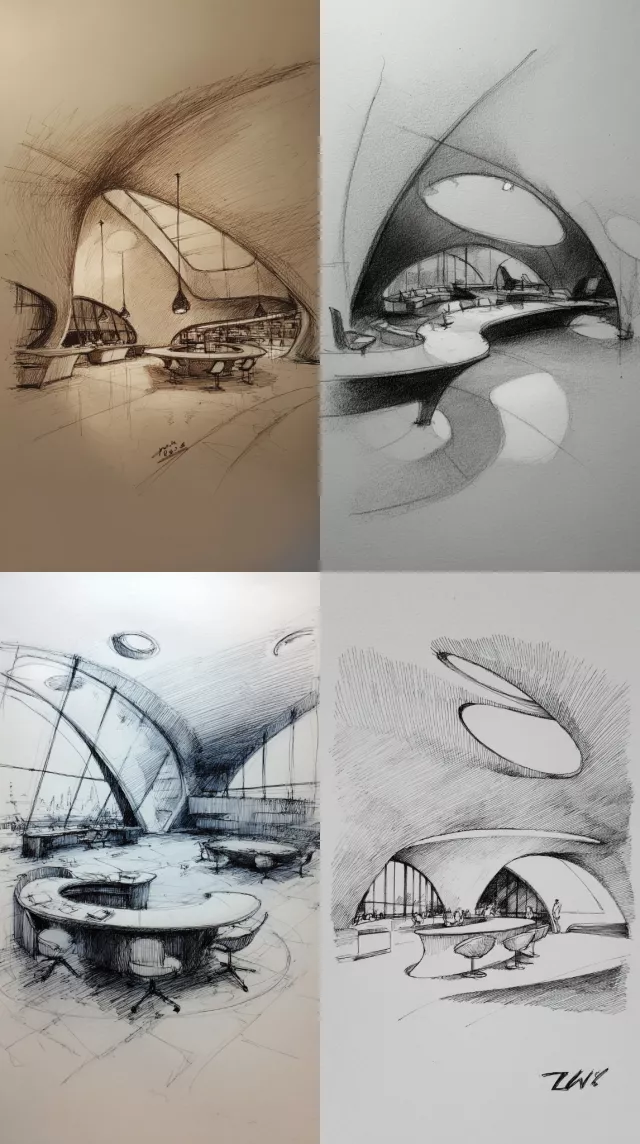
 Midjourney
Napkin sketch, minimalistic, expressive, Eero Saarinen TWA terminal and Jetsons TV series inspired, library, reading room, arc shaped desk.
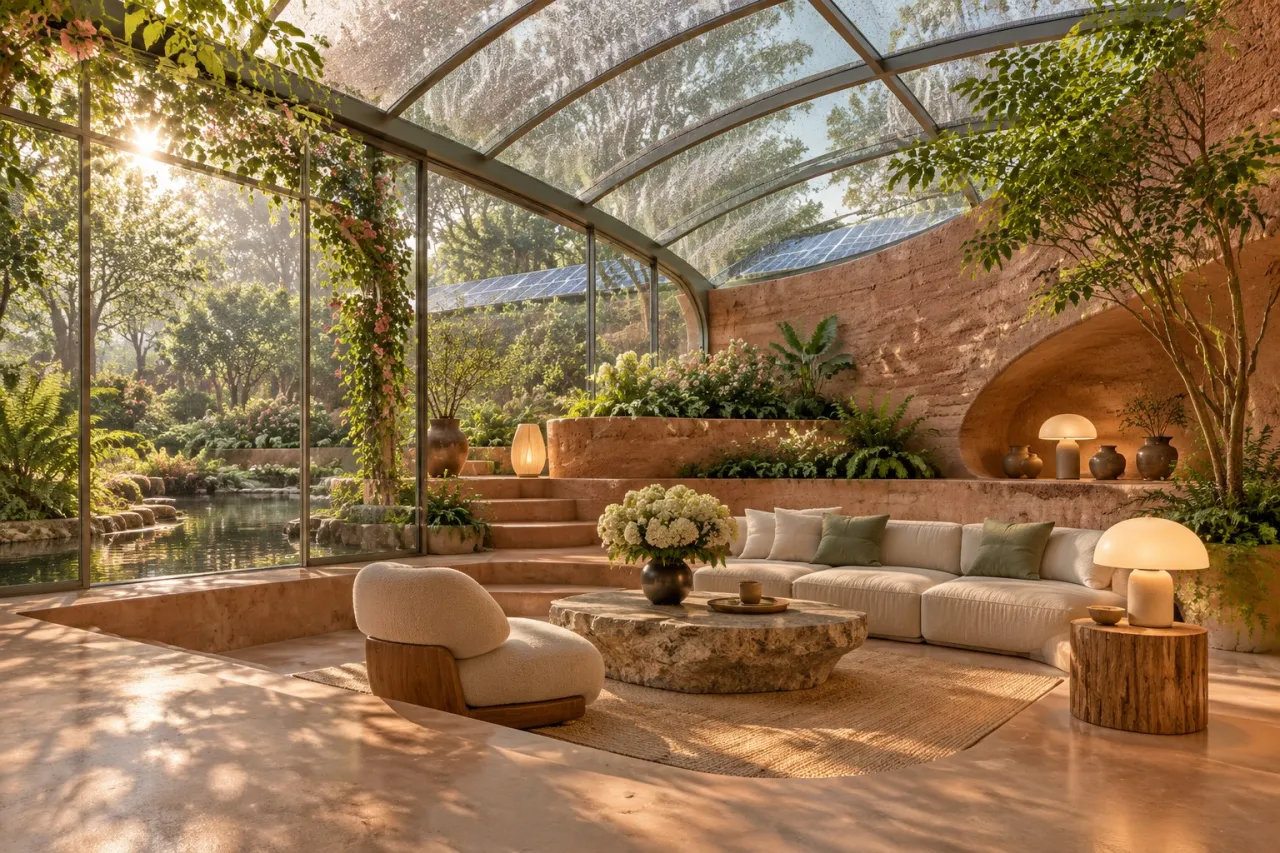
GPT Image提示词:
A photorealistic architectural interior of a futuristic earth-integrated home where a transparent glass palace opens directly into a lush garden. Curved rammed-earth walls frame a sunken living room, while slender steel beams support a vaulted glass roof covered with condensation beads. Terraced planters grow herbs, ferns, and flowering vines beside a quiet reflecting pool. Discreet solar panels are visible beyond the roofline, integrated into the surrounding landscape rather than dominating it. The room contains a low natural-fiber sofa, a handcrafted stone table, and warm ceramic lamps, all arranged with calm editorial precision. Morning sunlight enters from the upper left, casting leaf-shaped shadows across the clay floor and creating soft reflections in the glass. Wide interior architectural photography, 24mm lens, balanced perspective, biophilic design, earthy terracotta, moss green, pale glass, and warm ivory palette, extremely detailed materials, serene atmosphere, clean composition, no people, no text, no logos.中文提示词:
写实建筑室内摄影:一座融入土地的未来住宅,透明玻璃宫殿直接敞向繁茂花园。弧形夯土墙围合下沉式客厅,纤细钢梁支撑带着水汽的拱形玻璃屋顶。阶梯花池种满香草、蕨类和开花藤蔓,旁边是一方安静的倒影池,屋顶外缘可见融入景观的太阳能板。室内摆放天然纤维低沙发、手工石桌和暖色陶灯,布局克制有序。左上方晨光穿过植物,在黏土地面投下叶影,并在玻璃上形成柔和反射。24毫米广角建筑摄影,陶土色、苔藓绿、浅玻璃与暖象牙色构成宁静生态空间。说明:透明未来住宅的客厅与花园无缝相连,晨光洒过玻璃屋顶。
Midjourney
Napkin sketch, minimalistic, expressive, Eero Saarinen TWA terminal and Jetsons TV series inspired, library, reading room, arc shaped desk.
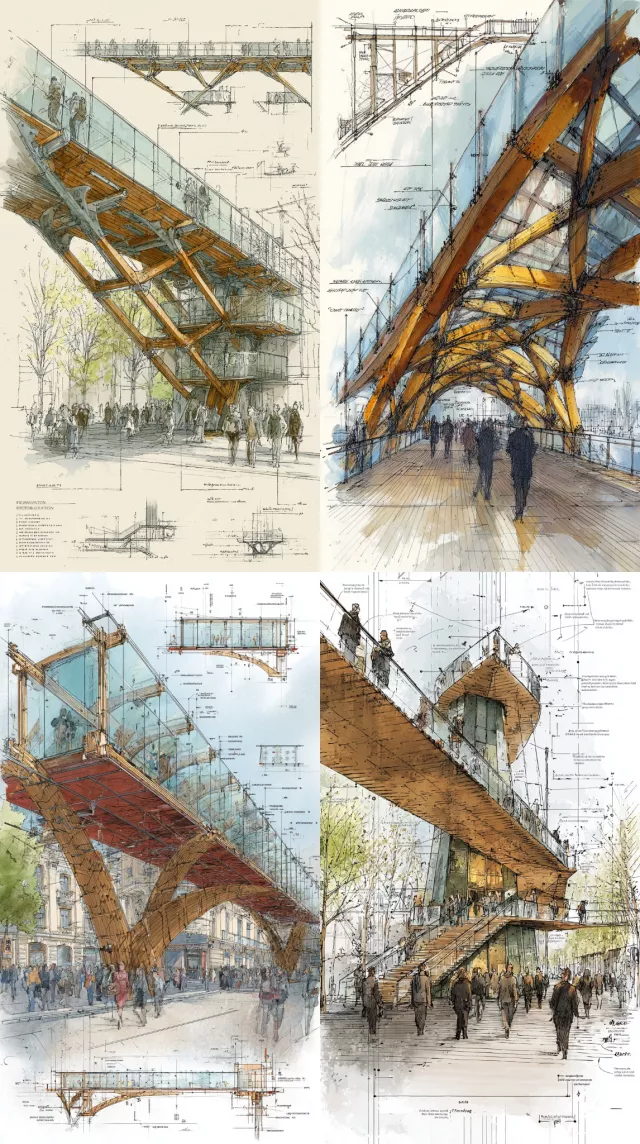 Midjourney
full color Page of concept sketch elevations designs of modern parametric symetrical pedestrain wood bridge with metal plates and glass floor designed by Shiger
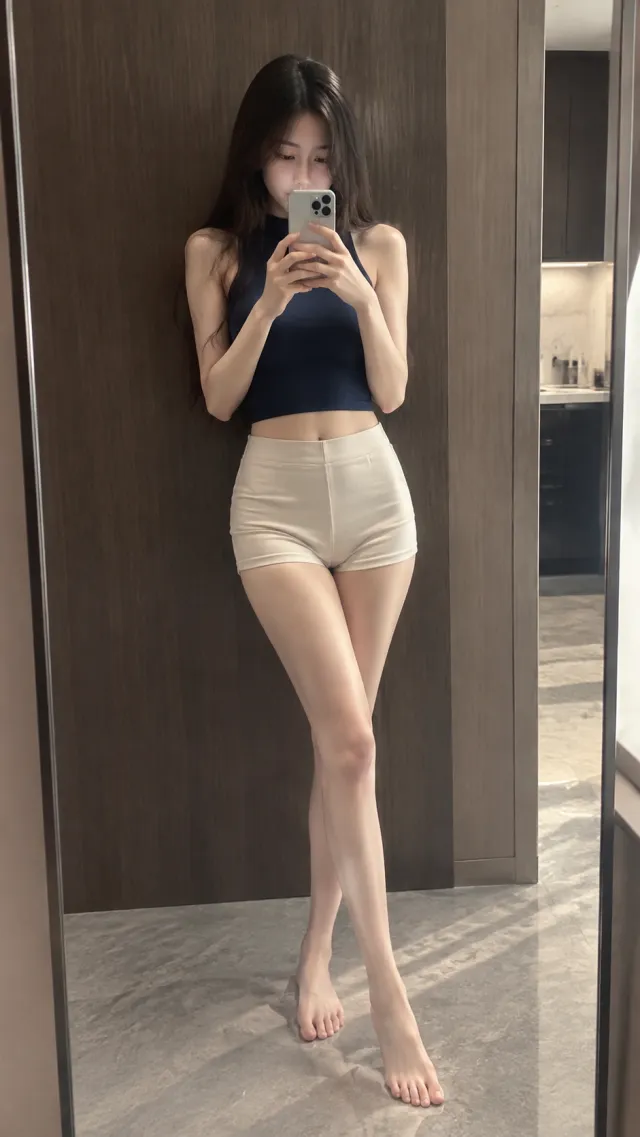 GPT Image
NEW
一位年轻女性在现代住宅室内的落地镜前自拍,身材高挑纤细,肩部自然展开,腰腹平坦,腿部修长。她站在画面中央略偏左的位置,身体微微倚靠深色木质墙面,双腿交叉,重心落在后侧腿上,前侧腿向前延伸,赤脚踩在浅灰色纹理地面上,姿态放松但带有轻微拉长身体线条的意识,整体呈现自然、克制、略带随意的居家自拍感。 面部为清秀柔和的东亚时尚
 GPT Image
NEW
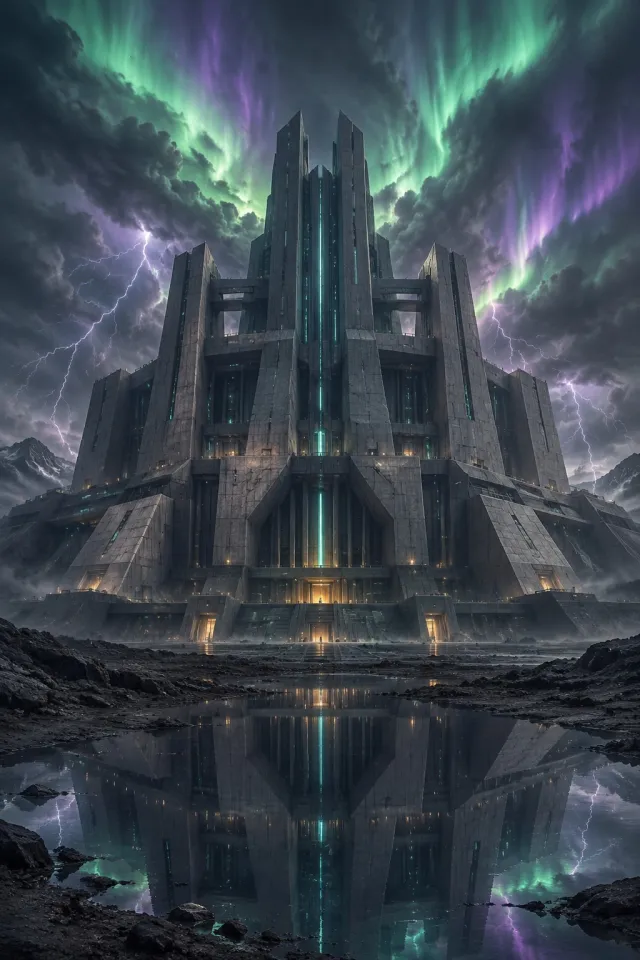
A monumental brutalist megastructure rises from a dark barren plateau, viewed from a low angle that makes its geometric towers feel immense and intimidating. Ma
 GPT Image
NEW
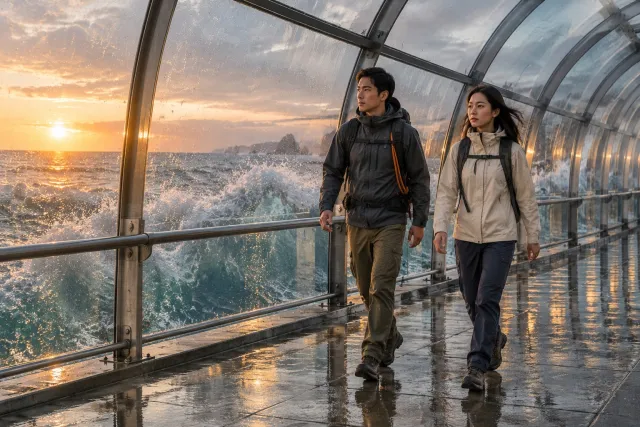
电影感纪实摄影,一对亚洲成年男女作为明确主体,并肩行走在海岸尽头的半透明玻璃防波堤内部,男性约三十岁,短发,穿深灰防水夹克、旧帆布长裤和橙色安全绳;女性约二十七岁,肩下微卷黑发,穿米白色功能风衣、深蓝长裤和防滑短靴,两人各自背着轻型旅行包,保持克制而自然的距离,没有牵手,步伐略有不同,像正在共同前行又即将分岔。透明防波
 GPT Image
NEW
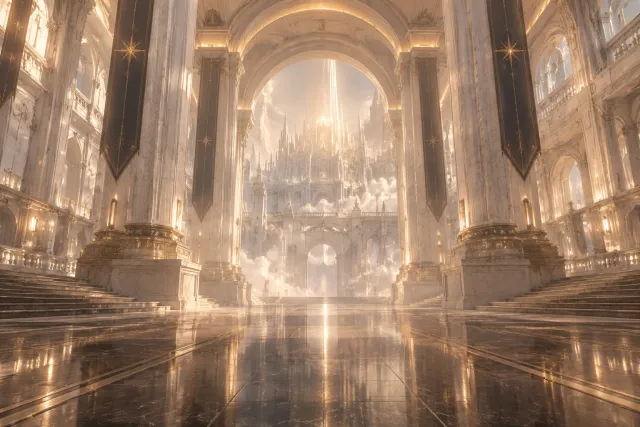
A monumental celestial hall viewed from a high, wide architectural perspective, designed as a serene city of light. Towering white granite walls and immense pal
 GPT Image
NEW
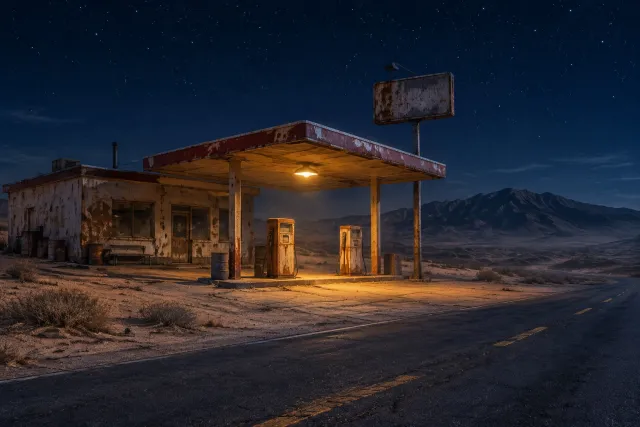
An abandoned roadside fuel station stands alone in a vast desert at night, its low canopy, dusty pumps, and faded walls preserved in quiet disrepair. One warm b
 GPT Image
NEW
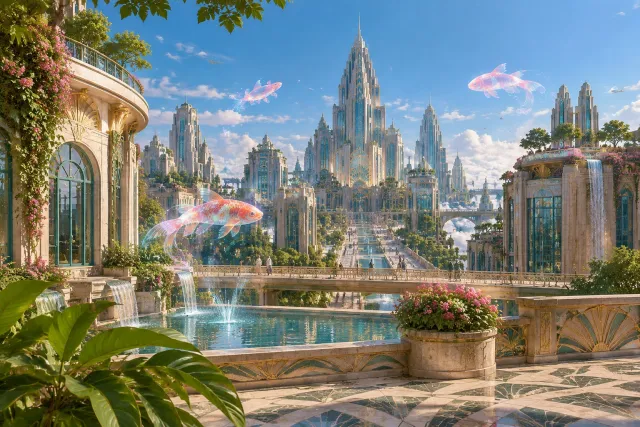
A sunlit retro-futurist metropolis floats above a tranquil cloud layer, viewed from a broad elevated terrace. Elegant stepped towers combine streamlined 1920s-i
 GPT Image
NEW
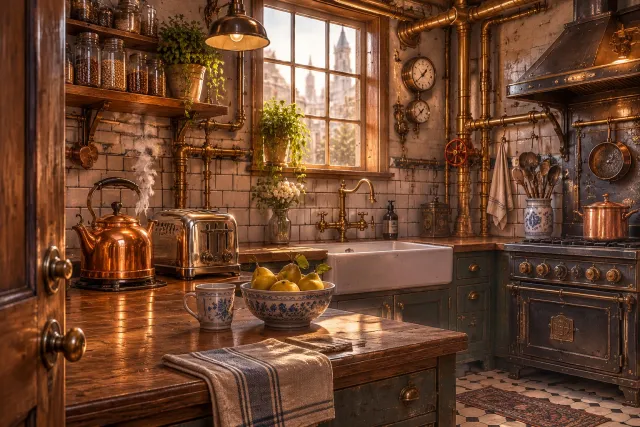
A richly detailed steampunk kitchen at early morning, viewed from a human standing just inside the doorway. A copper kettle releases a thin ribbon of steam besi
 GPT Image
NEW
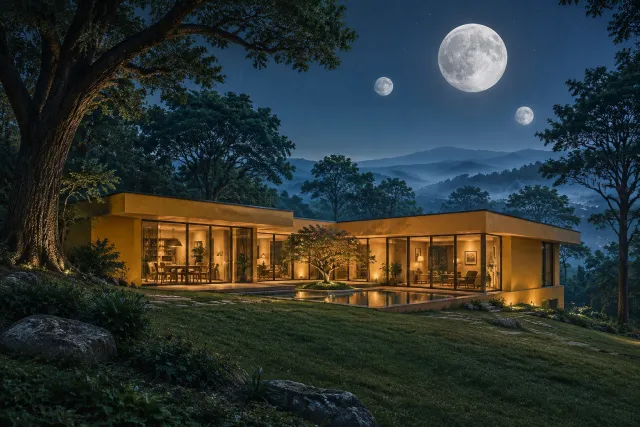
Show a futuristic flat-roofed yellow house perched on a grassy hill, surrounded by towering old trees and several moons suspended in a clear night sky. The resi
 GPT Image
NEW
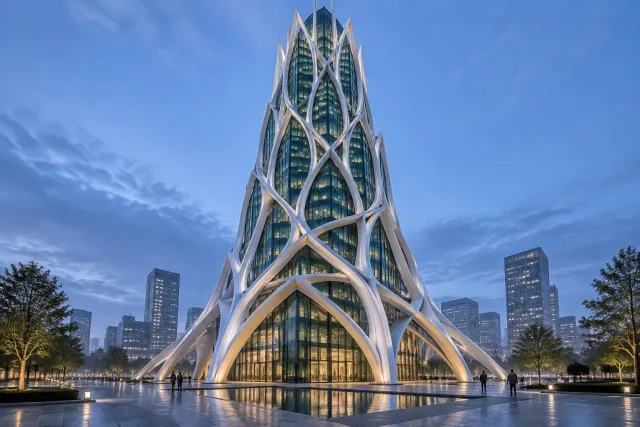
Show a monumental contemporary skyscraper rising above a quiet urban plaza at blue hour. Its architecture is defined by sweeping white structural ribs that bran
 GPT Image
NEW
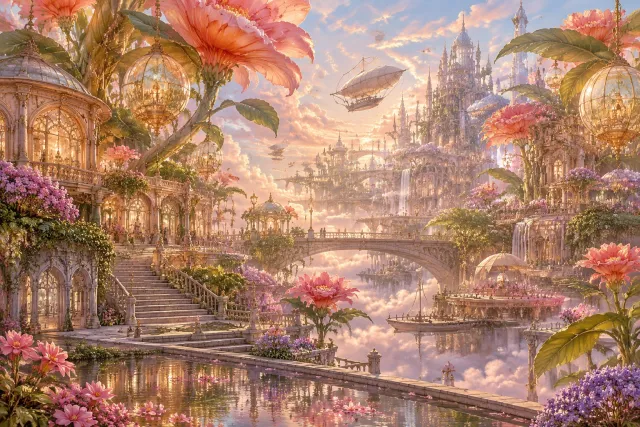
A vast panoramic fantasy city where colossal flowering plants intertwine with monumental architecture above a pale cloud sea. Towering stems support terraces, b
暂无评论